body{ font-family:'Times New Roman'; font-size:1em; }
ul, ol{ margin-top: 0; margin-bottom: 0; }
.Normal{text-align:justify;page-break-inside:auto;page-break-after:auto;page-break-before:auto;line-height:12pt;margin-top:0pt;margin-bottom:0pt;margin-left:0pt;text-indent:0pt;border-top-style: none;border-left-style: none;border-right-style: none;border-bottom-style: none;font-family:'Times New Roman';font-size:10.5pt;}
.Default Paragraph Font{font-family:'Times New Roman';font-size:10.5pt;}
.Normal Table{text-align:left;page-break-inside:auto;page-break-after:auto;page-break-before:auto;line-height:12pt;margin-top:0pt;margin-bottom:0pt;margin-left:0pt;text-indent:0pt;border-top-style: none;border-left-style: none;border-right-style: none;border-bottom-style: none;font-family:'Times New Roman';font-size:10.5pt;}
.No List{text-align:left;page-break-inside:auto;page-break-after:auto;page-break-before:auto;line-height:12pt;margin-top:0pt;margin-bottom:0pt;margin-left:0pt;text-indent:0pt;border-top-style: none;border-left-style: none;border-right-style: none;border-bottom-style: none;font-family:'Times New Roman';font-size:10.5pt;}
Nominal Diameter
Pipe Outer Diameter
(Flange Inner Diameter)
Flange Plate
Welding
Bolt
Maximum Distance Between Pipe Outer Diameter and Flange Inner Diameter
Flange Outer Diameter and Tolerance
Bolt Circle Diameter and Tolerance
Connection Flange
Sealing Surface
Flange Thickness and Tolerance
Bolt Hole Diameter and Tolerance
Flange Weight (Kg)
Weld Height
Minimum Pipe Wall Thickness
Flange Pipe End Distance
Quantity
Thread
Length
Diameter
Height
Distance Between Grooves
Groove Width
Number of Grooves
Dg
dh
D
D1
D2
h
g
g1
B
d
Q
K
S
H
n
e
10
14
0.43
90+0.87
60+0.74
40
2
4
1
2
12+0.43
14+0.43
0.46
3
3
4
4
M12
45
15
18
0.52
95+0.87
65+0.74
45
2
4
1
2
12+0.43
14+0.43
0.61
3
3
4
4
M12
45
20
25
0.52
105+0.87
75+0.74
58
2
4
1
2
14+0.43
14+0.43
0.75
3
3
4
4
M12
45
25
32
0.62
115+0.87
85+0.87
68
2
4
1
2
14+0.43
14+0.43
0.89
4
3.5
5
4
M12
45
32
38
0.62
135+1.0
100+0.87
78
2
4
1
2
16+0.43
18+0.52
1.40
4
3.5
5
4
M16
55
40
45
0.62
145+1.0
110+0.89
88
3
4
1
2
18+0.52
18+0.52
1.71
4
3.5
5
4
M16
60
50
57
0.74
160+1.0
125+1.0
102
3
4
1
2
18+0.52
18+0.52
2.09
4
3.5
5
4
M16
60
70
76
0.74
180+1.15
145+1.0
122
3
4
1
2
20+0.52
18+0.52
2.84
5
4
6
4
M16
65
80
89
0.87
195+1.15
160+1.0
138
3
5
1
3
20+0.52
18+0.52
3.24
5
4
6
4
M16
65
100
108
0.87
215+1.15
180+1.15
158
3
5
1
3
22+0.52
18+0.52
4.01
5
4
6
8
M16
70
125
133
1.0
245+1.15
210+1.15
188
3
5
1
3
24+0.52
18+0.52
5.40
5
4
6
8
M16
70
150
159
1.0
280+1.35
240+1.15
212
3
5
1
3
24+0.52
23+0.52
6.12
5
4.5
6
8
M20
75
200
219
1.0
335+1.35
295+1.35
268
3
5
1
3
24+0.52
23+0.52
8.24
7
6
8
8
M20
75
250
273
1.0
390+1.55
350+1.35
320
3
5
1
3
26+0.52
23+0.52
10.7
9
8
10
12
M20
80
300
325
1.0
440+1.55
400+1.55
370
4
5
1
3
28+0.52
23+0.52
12.9
9
8
10
12
M20
90
350
377
1.0
500+1.8
460+1.55
430
4
5
1
3
28+0.52
23+0.52
15.7
10
9
11
16
M20
90
400
426
1.0
565+1.8
515+1.8
482
4
5
1
3
30+0.62
25+0.52
21.8
10
9
11
16
M22
90
450
478
2.0
615+1.8
565+1.8
532
4
5
1
3
30+0.6
25+0.52
24.4
10
9
11
20
M22
90
500
529
2.0
670+2.0
620+1.8
585
4
5
1
3
32+0.62
25+0.52
27.7
10
9
11
20
M22
100
600
630
2.0
780+2.0
725+1.8
685
5
5
1
3
36+0.62
30+0.52
39.4
10
9
11
20
M27
100
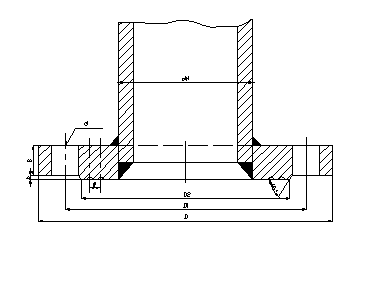
Standard Dimension Table for Welded Flat Steel Flanges (Pg=10Kg/cm2)
Unit (mm)
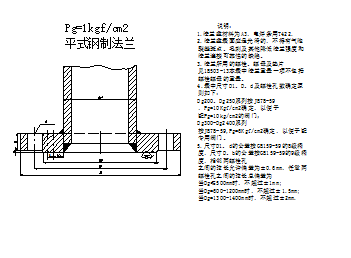
Standard Dimension Table for Welded Flat Steel Flanges (Pg=1Kg/cm2)
Nominal Pipe Diameter
Pipe Outer Diameter
(Flange Inner Diameter)
Flange Plate
Flange Weight
Maximum Distance Between Pipe Outer Diameter and Flange Inner Diameter
Bolt Circle Diameter and Tolerance
Flange Outer Diameter and Tolerance
Flange Thickness and Tolerance
Bolt Hole
Bolt Diameter and Tolerance
Weld Gap
Weld Height
Hole Diameter
Number of Bolts
Dg
d0
e
D1
D
b
d
H
K1
K2
(Kg)
200
219
1
295
335
18
23
8
M20
8
6
8
6.7
258
273
1
350
390
20
23
12
M20
8
6
8
8.2
300
325
1
395
435
20
23
12
M20
8
6
10
9.3
350
377
1.5
445
485
20
23
12
M20
8
6
10
9.9
400
426
1.5
495
535
20
23
16
M20
8
6
10
11.2
450
478
1.5
550
590
20
23
16
M20
8
6
10
13
500
529
1.5
600
640
20
23
16
M20
8
6
10
14.1
600
630
1.5
705
755
20
25
20
M22
8
6
10
18.9
700
720
1.5
810
860
20
25
24
M27
8
6
10
24.4
800
820
2
920
975
20
30
24
M27
8
6
10
30.4
900
920
2
1020
1075
20
30
24
M27
10
8
10
34
1000
1020
2
1120
1175
20
30
28
M27
10
8
10
37.2
1100
1120
2
1220
1280
24
30
32
M27
10
8
10
53.8
1200
1220
2
1340
1400
24
34
32
M30
10
8
10
61.4
1300
1320
2.5
1440
1500
24
34
32
M30
10
8
10
66.4
1400
1420
2.5
1560
1620
24
34
36
M30
10
8
12
80.4
1500
1520
2.5
1660
1720
24
34
36
M30
10
8
12
86
1600
1620
2.5
1760
1820
24
34
40
M30
10
8
12
91
1800
1820
2.5
1970
2045
24
41
44
M36
10
8
12
113
2000
2020
2.5
2180
2265
28
48
48
M42
10
8
12
156
2200
2220
2.5
2390
2475
28
48
52
M42
10
8
12
176
2400
2420
2.5
2600
2685
28
48
56
M42
10
8
12
204
Unit (mm) Drawing No.: 1B503-3
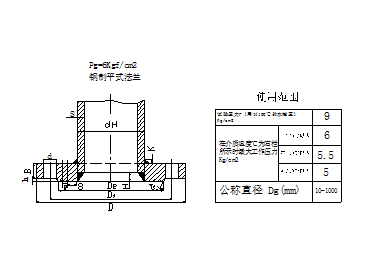
Standard Dimension Table for Welded Flat Steel Flanges (Pg=6Kg/cm2)
Unit (mm)
Nominal Diameter
Pipe Outer Diameter
(Flange Inner Diameter)
Flange Plate
Welding
Bolt
Maximum Distance Between Pipe Outer Diameter and Flange Inner Diameter
Flange Outer Diameter and Tolerance
Bolt Circle Diameter and Tolerance
Connection Flange
Sealing Surface
Flange Thickness and Tolerance
Bolt Hole Diameter and Tolerance
Flange Weight (Kg)
Weld Height
Minimum Pipe Wall Thickness
Flange Pipe End Distance
Quantity
Thread
Length
Diameter
Height
Distance Between Grooves
Groove Width
Number of Grooves
Dg
dh
D
D1
D2
h
g
g1
B
d
Q
K
S
H
n
e
10
14
0.43
75+0.74
50+0.74
35
2
4
1
2
12+0.43
12+0.43
0.31
3
3
4
4
M10
40
15
18
0.52
80+0.87
55+0.74
40
2
4
1
2
12+0.43
12+0.43
0.34
3
3
4
4
M10
40
20
25
0.52
90+0.97
65+0.74
50
2
4
1
2
14+0.43
12+0.43
0.54
3
3
4
4
M10
45
25
32
0.62
100+0.87
75+0.74
60
2
4
1
2
14+0.43
12+0.43
0.64
4
3.5
5
4
M10
45
32
38
0.62
120+1.0
90+0.87
70
2
4
1
2
16+0.43
14+0.43
1.10
4
3.5
5
4
M12
50
40
45
0.62
130+1.0
100+0.87
80
3
4
1
2
16+0.43
14+0.43
1.22
4
3.5
5
4
M12
50
50
57
0.74
140+1.0
110+0.87
90
3
4
1
2
16+0.43
14+0.43
1.35
4
3.5
5
4
M12
50
70
76
0.74
160+1.0
130+1.0
110
3
4
1
2
16+0.43
14+0.43
1.67
5
4
6
4
M12
50
80
89
0.87
185+1.10
150+1.0
128
3
5
1
3
18+0.52
18+0.52
2.48
5
4
6
4
M16
60
100
108
0.87
205+1.15
170+1.0
148
3
5
1
3
18+0.52
18+0.52
2.89
5
4
6
4
M16
60
125
133
1.0
235+1.15
200+1.15
178
3
5
1
3
20+0.52
18+0.52
3.94
5
4
6
8
M16
65
160
159
1.0
260+1.35
225+1.15
202
3
5
1
3
20+0.52
18+0.52
4.47
5
4.5
6
8
M16
65
200
219
1.0
315+1.35
280+1.35
258
3
5
1
3
22+0.52
18+0.52
8.07
7
6
8
8
M16
70
250
273
1.0
370+1.55
335+1.35
312
3
5
1
3
24+0.52
18+0.52
8.03
9
8
10
12
M16
70
300
325
1.0
435+1.65
395+1.55
365
4
5
1
3
24+0.52
23+0.52
10.3
9
8
10
12
M20
75
350
379
1.0
485+1.59
445+1.55
415
4
5
1
3
26+0.52
23+0.52
12.6
10
9
11
12
M20
80
400
426
1.0
535+1.8
495+1.55
465
4
5
1
3
28+0.52
23+0.52
15.2
10
9
11
16
M20
90
450
478
2.0
590+1.8
550+1.8
520
4
5
1
3
28+0.52
23+0.52
17.6
10
9
11
16
M20
90
500
529
2.0
640+2.0
600+1.8
570
4
5
1
3
30+0.52
23+0.52
20.7
10
9
11
16
M20
90
600
630
2.0
755+2.0
705+2.0
670
5
5
1
3
30+0.62
25+0.52
26.6
10
9
11
20
M22
90
700
720
2.0
860+2.2
810+2.2
775
5
6
1.5
3
32+0.62
25+0.52
37.1
10
9
11
24
M22
100
800
820
2.0
975+2.2
920+2.2
880
5
6
1.5
3
32+0.62
30+0.62
46.2
10
9
11
24
M27
100
900
920
2.0
1075+2.4
1020+2.4
980
5
6
1.5
3
34+0.62
30+0.62
55.1
10
9
11
24
M27
110
1000
1020
2.0
1175+2.4
1120+2.4
1080
5
6
1.5
3
36+0.62
30+0.62
57.3
10
9
11
28
M27
110
Standard Dimension Table for Welded Flat Steel Flanges (Pg=16Kg/cm2)
Unit (mm) Drawing No.: 1B2001
Nominal Diameter
Pipe Outer Diameter
(Flange Inner Diameter)
Flange Plate
Welding
Bolt
Maximum Distance Between Pipe Outer Diameter and Flange Inner Diameter
Flange Outer Diameter and Tolerance
Bolt Circle Diameter and Tolerance
Connection Flange
Sealing Surface
Flange Thickness and Tolerance
Bolt Hole Diameter and Tolerance
Flange Weight (Kg)
Weld Height
Minimum Pipe Wall Thickness
Flange Pipe End Distance
Quantity
Thread
Length
Diameter
Height
Distance Between Grooves
Groove Width
Number of Grooves
Dg
dh
D
D1
D2
h
g
g1
B
d
Q
K
S
H
n
e
10
14
0.43
90+0.87
60+0.74
40
2
4
1
2
14+0.43
14+0.43
0.55
3
3
4
4
M12
45
15
18
0.52
95+0.87
65+0.74
45
2
4
1
2
14+0.43
14+0.43
0.71
3
3
4
4
M12
45
20
25
0.52
105+0.87
75+0.74
58
2
4
1
2
16+0.43
14+0.43
0.87
3
3
4
4
M12
50
25
32
0.62
115+0.87
85+0.87
68
2
4
1
2
18+0.52
14+0.43
1.17
4
3.5
5
4
M12
55
32
38
0.62
135+1.0
100+0.87
78
2
5
1
3
18+0.52
18+0.52
1.60
4
3.5
5
4
M16
60
40
45
0.62
145+1.0
110+0.89
88
3
5
1
3
20+0.52
18+0.52
2.00
4
3.5
5
4
M16
65
50
57
0.74
160+1.0
125+1.0
102
3
5
1
3
22+0.52
18+0.52
2.61
4
3.5
5
4
M16
70
70
76
0.74
180+1.15
145+1.0
122
3
5
1
3
24+0.52
18+0.52
3.45
5
4
6
4
M16
70
80
89
0.87
195+1.15
160+1.0
138
3
5
1
3
24+0.52
18+0.52
3.71
5
4
6
8
M16
70
100
108
0.87
215+1.15
180+1.15
158
3
5
1
3
26+0.52
18+0.52
4.8
5
4
6
8
M16
75
125
133
1.0
245+1.15
210+1.15
188
3
5
1
3
28+0.52
18+0.52
6.47
5
4
6
8
M16
80
150
159
1.0
280+1.35
240+1.15
212
3
5
1
3
28+0.52
23+0.52
7.92
5
4.5
6
8
M20
90
200
219
1.0
335+1.35
295+1.35
268
3
5
1
3
30+0.62
23+0.52
10.1
7
6
8
12
M20
90
250
273
1.0
405+1.55
355+1.35
320
3
5
1
3
32+0.62
25+0.52
15.7
9
8
10
12
M22
100
300
325
1.0
460+1.55
410+1.59
378
4
6
1.5
3
32+0.62
25+0.62
18.1
9
8
10
12
M22
100
350
379
1.0
520+1.8
470+1.56
438
4
6
1.5
3
34+0.62
25+0.52
23.3
10
9
11
12
M22
100
400
426
1.0
580+1.8
525+1.8
490
4
6
1.5
3
38+0.62
30+0.52
31.0
10
9
11
16
M27
110
450
478
2.0
640+2.0
585+1.8
550
4
6
1.5
3
42+0.62
30+0.62
40.2
10
9
11
20
M27
120
500
529
2.0
705+2.0
650+2.0
610
4
6
1.5
3
48+0.62
34+0.62
55.1
10
9
11
20
M30
140
600
630
2.0
840+2.2
710+2.0
720
5
6
1.5
4
50+0.62
41+0.62
80.3
10
9
11
22
M36
150
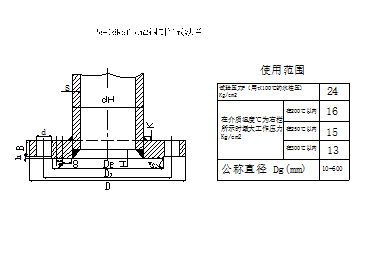
Standard Dimension Table for Welded Flat Steel Flanges (Pg=25Kg/cm2)
Unit (mm) Drawing No.: 1B3795
Nominal Diameter
Protrusion Length of Connecting Pipe
Connecting Pipe
Flange Plate
Reinforcing Ring
Welding
Bolt
Weight (Kg)
Diameter of Connecting Pipe
Wall Thickness
Height When R=350
Distance from Flange Protrusion to Connecting Pipe End
Outer Diameter
Bolt Circle Diameter
Sealing Surface Diameter
Flange Thickness
Bolt Hole Diameter
Outer Diameter
Equipment Wall Thickness
Quantity
Diameter
Ring m=10mm
Pipe Length 100mm
Flange Plate
8
10
12
14
16
18
20
22
Dg
h
d
s
a
n
D
K
g
L
e
D1
Ring Thickness
10
100
14
3
1
4
90
60
40
16
14
3
4
M12
0.08
0.65
15
100
18
3
1
4
95
65
45
16
14
3
4
M12
0.11
0.73
20
100
25
3
1
4
105
75
58
18
14
3
4
M12
0.16
1.04
25
100
32
3.5
1
6
115
85
68
18
14
5
4
M12
0.29
1.25
32
100
38
3.5
1
6
140
100
78
18
18
5
4
M16
0.30
1.80
40
100
44.5
3.5
1
6
150
110
88
18
18
5
4
M16
0.35
2.00
50
100
57
4.5
1
7
160
125
102
18
18
6
4
M16
0.38
2.20
70
130
76
6
3
8
185
145
122
22
18
130
8
10
12
14
16
18
20
22
7
8
M16
0.69
1.04
3.30
80
130
89
6
3
8
200
160
138
24
18
160
8
10
12
14
16
18
20
22
7
8
M16
1.08
1.23
4.20
100
150
108
7
5
8
235
190
162
28
23
170
8
10
12
14
16
18
20
22
7
8
M20
1.50
1.74
6.60
125
180
133
7
5
8
290
220
188
30
25
240
8
10
12
14
16
18
20
22
7
8
M22
2.49
2.18
8.90
150
180
159
8
9
10
300
250
218
30
25
290
8
10
12
14
16
18
20
22
9
8
M22
3.63
2.98
10.6
200
200
219
9
18
11
360
310
298
32
25
400
8
10
12
14
16
18
20
22
10
12
M22
6.95
4.66
14.2
250
220
273
9
28
11
425
370
335
34
30
510
8
10
12
14
16
18
20
22
10
12
M27
11.5
5.86
19.4
300
220
325
9
40
11
485
430
390
36
30
610
8
10
12
14
16
18
20
22
10
16
M27
16.5
7.01
24.5
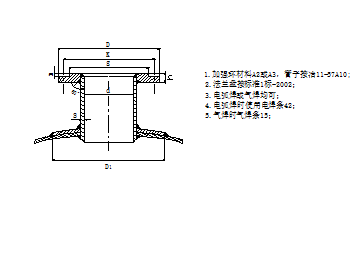
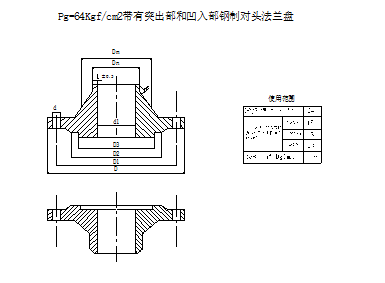
Dimension Table
Nominal Diameter
Pipe
Flange Plate
Stud Bolt
Outer Diameter
Outer Diameter and Nominal
Inner Diameter and Nominal
Connection Protrusion
Protrusion
Recess
Protrusion Recess
Flange Thickness and Tolerance
Height
Stud Bolt Hole Diameter and Tolerance
Neck
Flange Weight Kg
Quantity
Thread
Length
Diameter
Height
Diameter and Tolerance
Diameter and Tolerance
Protrusion Height
Recess Depth and Tolerance
Outer Diameter
Maximum Diameter
Fillet Radius
With Protrusion
With Recess
Dg
dH
D
d1
D2
h
D3
D4
H1
L
h
d
Dn
Dm
Q
Q
h
L
10
14
100+0.87
8-0.5
50
2
34-0.34
35+0.34
4±0.5
18+0.52
48
14+0.43
15
34
4
1.05
1.0
4
M12
55
15
18
105+0.87
12-0.5
55
2
39-0.34
40+0.34
4±0.5
18+0.52
48
14+0.43
19
38
5
1.18
1.11
4
M12
55
20
25
125+1.0
18-0.5
68
2
50-0.4
51+0.4
4±0.5
20+0.52
56
18+0.52
26
48
5
1.87
1.76
4
M16
65
25
32
135+1.0
25-0.5
78
2
57-0.4
58+0.4
4±0.5
22+0.52
58
18+0.52
33
52
5
2.36
2.22
4
M16
70
32
38
150+1.0
31-0.5
85
2
65-0.4
66+0.4
4±0.5
24+0.52
62
23+0.52
39
64
5
3.15
2.99
4
M20
75
40
45
165+1.0
37-0.5
96
3
75-0.4
76+0.4
4±0.5
24+0.52
68
23+0.52
46
74
5
3.80
3.67
4
M20
75
50
57
175+1.0
47-0.5
106
3
87-0.46
88+0.46
4±0.5
26+0.52
70
23+0.52
58
86
5
4.76
4.5
4
M20
80
70
76
200+1.15
64-0.5
132
3
109-0.46
110+0.46
4±0.5
28+0.52
75
23+0.52
77
106
6
6.43
6.05
8
M20
90
80
89
210+1.15
77-0.5
142
3
120-0.53
121+0.53
4±0.5
30+0.62
75
23+0.52
90
120
6
7.43
7
8
M20
90
100
108
250+1.15
84-0.5
170
3
149-0.53
150+0.53
4.5±0.5
32+0.62
80
25+0.52
100
140
6
11.3
10.5
8
M20
100
125
133
295+1.35
110-0.5
205
3
175-0.53
176+0.53
4.5±0.5
36+0.62
98
30+0.62
135
172
8
17.5
16.6
8
M27
110
150
159
340+1.35
142-0.5
240
3
203-0.6
204+0.6
4.5±0.5
38+0.62
110
34+0.62
161
206
8
25.3
24.1
8
M30
120
200
219
405+1.55
198-0.5
300
3
259-0.6
260+0.6
4.5±0.5
40+0.62
116
34+0.62
222
264
10
37.5
35.9
12
M30
130
250
273
470+1.55
246-1.0
355
3
312-0.68
313+0.68
4.5±0.5
48+0.62
122
41+0.62
278
316
10
52.4
60.3
12
M36
140
300
325
530+1.8
294-1.0
415
4
363-0.76
364+0.76
4.5±0.5
54+0.74
136
41+0.62
330
370
12
70.8
68.3
16
M36
160
350
377
595+1.8
342-1.0
470
4
421-0.76
422+0.76
5±0.5
60+0.74
154
41+0.62
382
430
12
103.5
99.8
16
M36
170
400
426
670+2.0
386-1.0
525
4
473-0.76
474+0.76
5±0.5
66+0.74
170
48+0.62
432
484
12
142
137
16
M42
180
Steel Butt-Welded Flanges with Protrusion and Recess Pg=64Kg/cm2
Drawing No.: 1B-2009